Full Home Addition & Remodel
Monroe, NC
Original size: ~1,200 sq ft
Final size: 2,659 sq ft
Scope: Full addition, structural expansion, whole-home remodel
Key additions: Great room, garage, expanded kitchen, master suite
Overview
This project began as a plan the homeowner and her late husband had made together for retirement: a home large enough to host their children and grandchildren for holidays and family gatherings. After his passing, she chose to move forward with that plan, and JEM Construction was brought on to see it through.
The Challenge
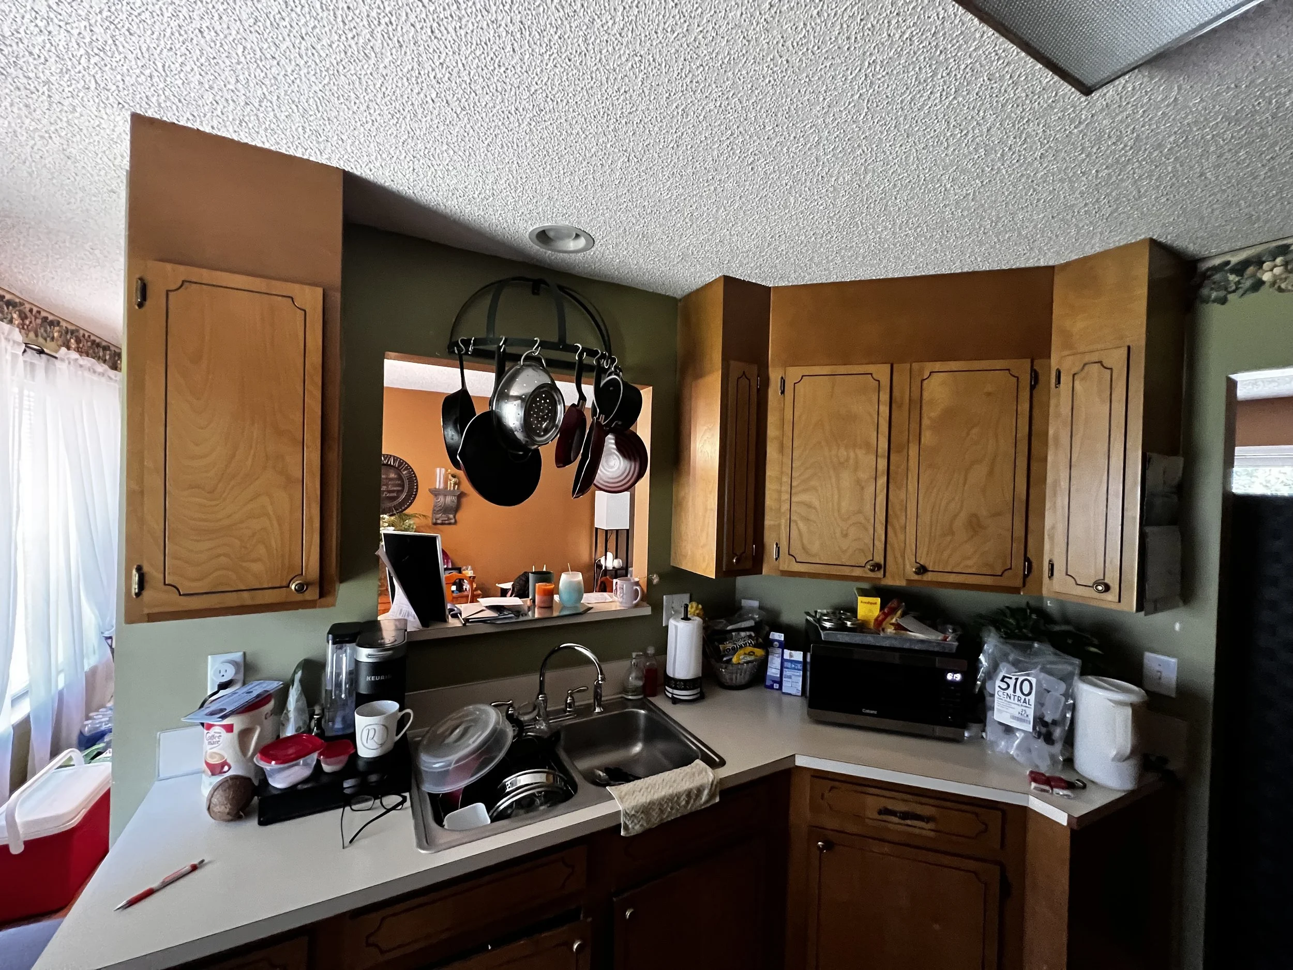
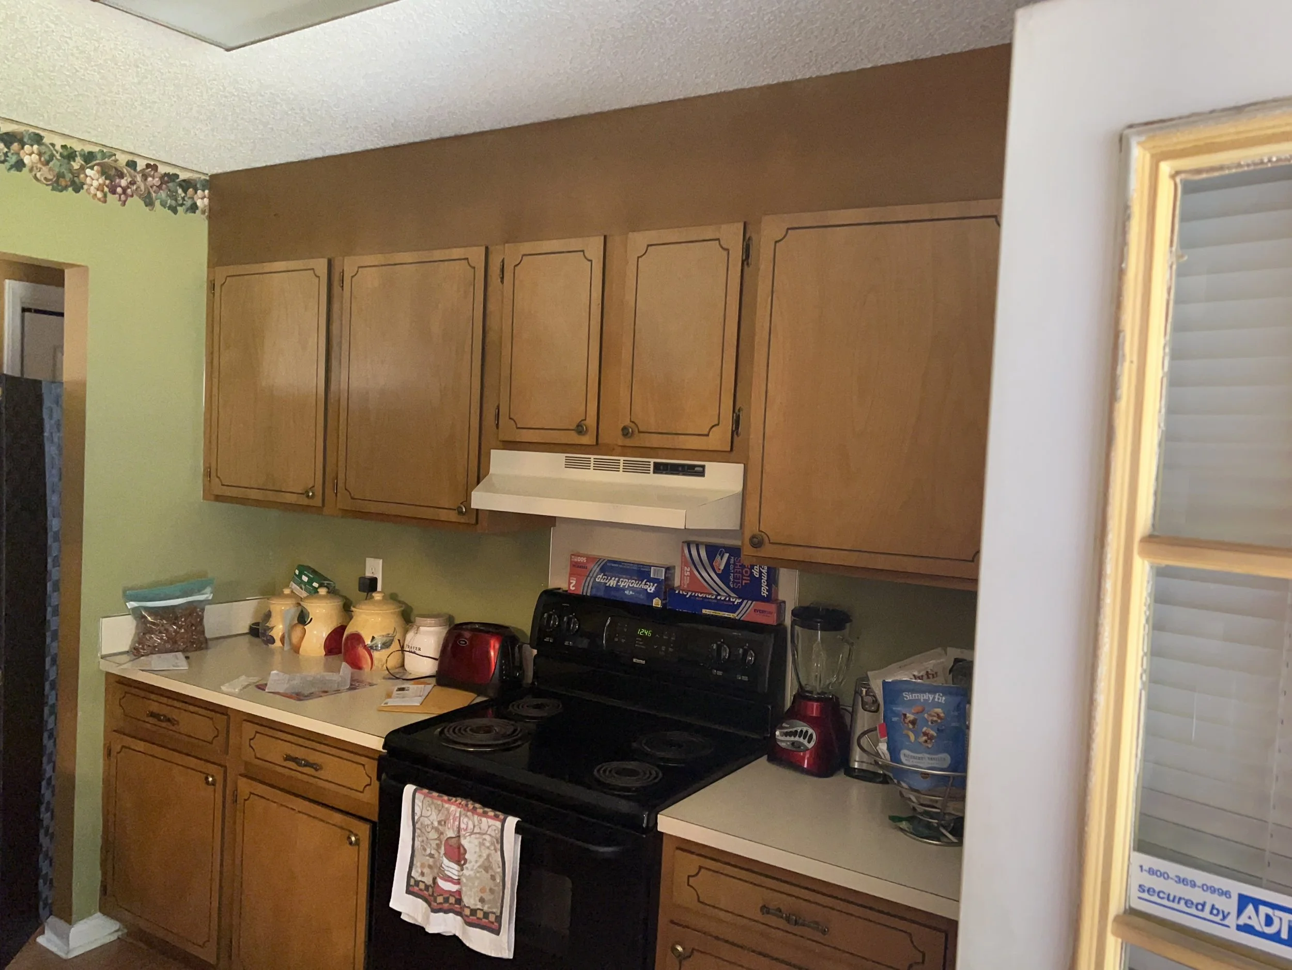
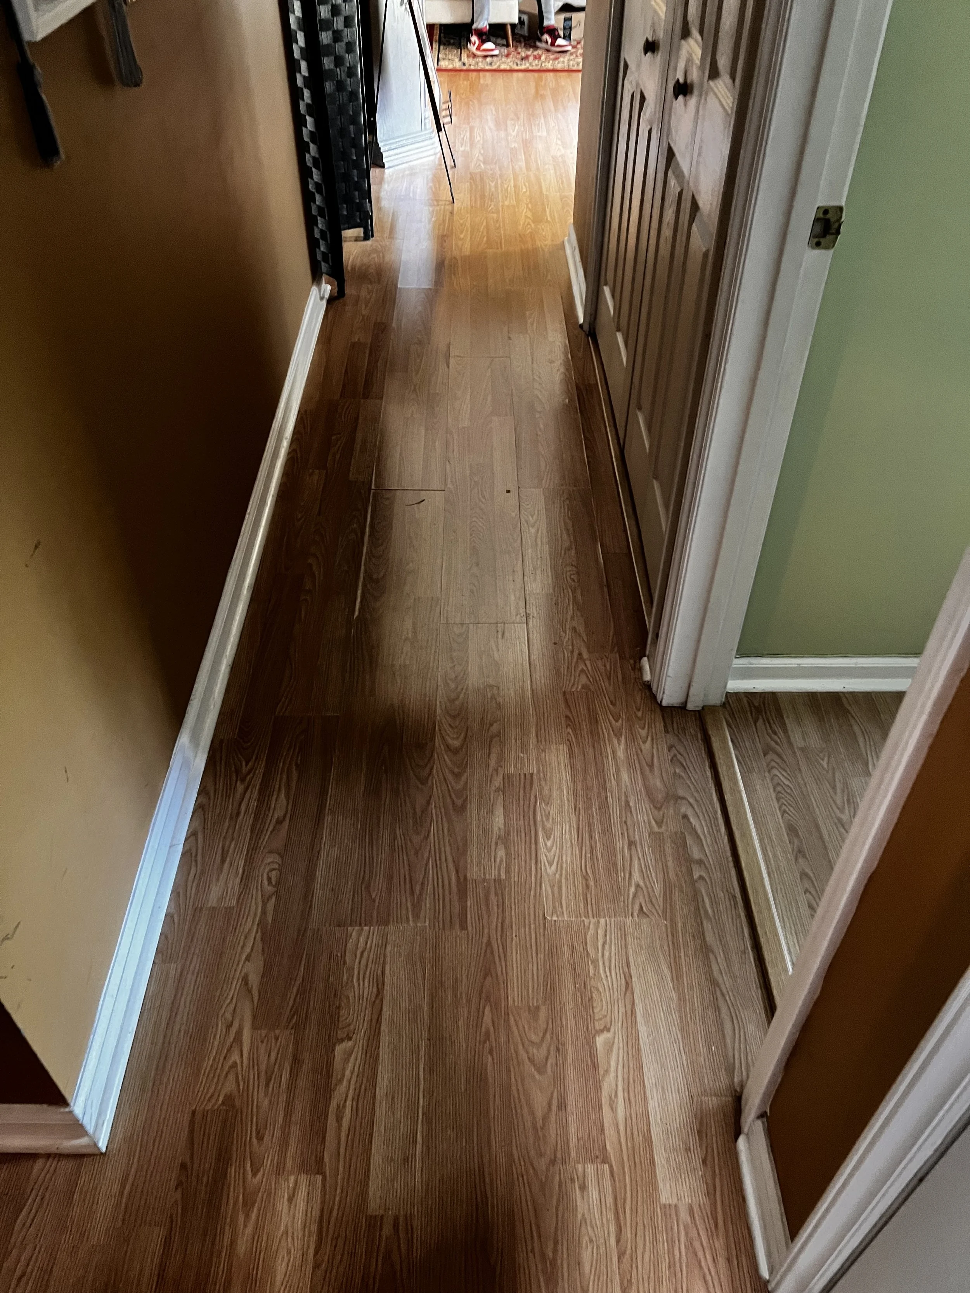
At approximately 1,200 square feet, the existing home suited two people but wasn't built for large gatherings. A narrow central hallway divided the floor plan, the kitchen offered little room to cook or host, and there was no dedicated space for extended family to gather.
The Solution
The project required a full structural expansion, including:
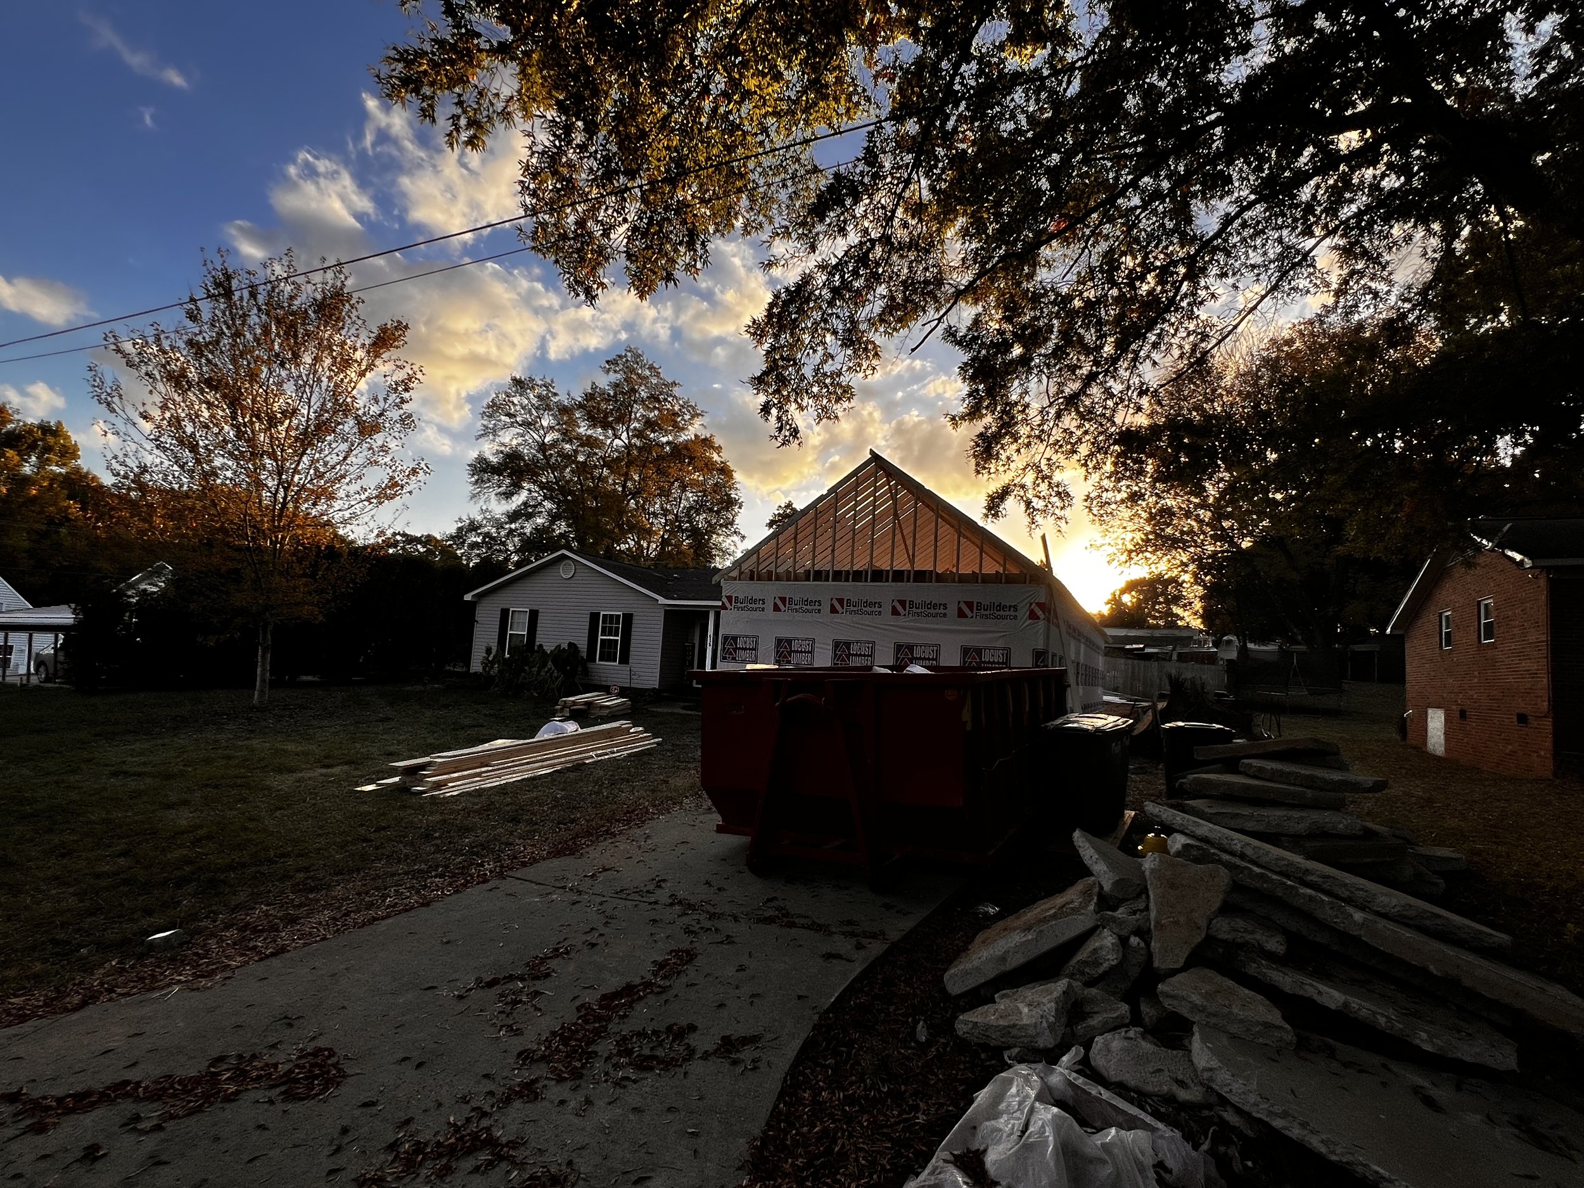
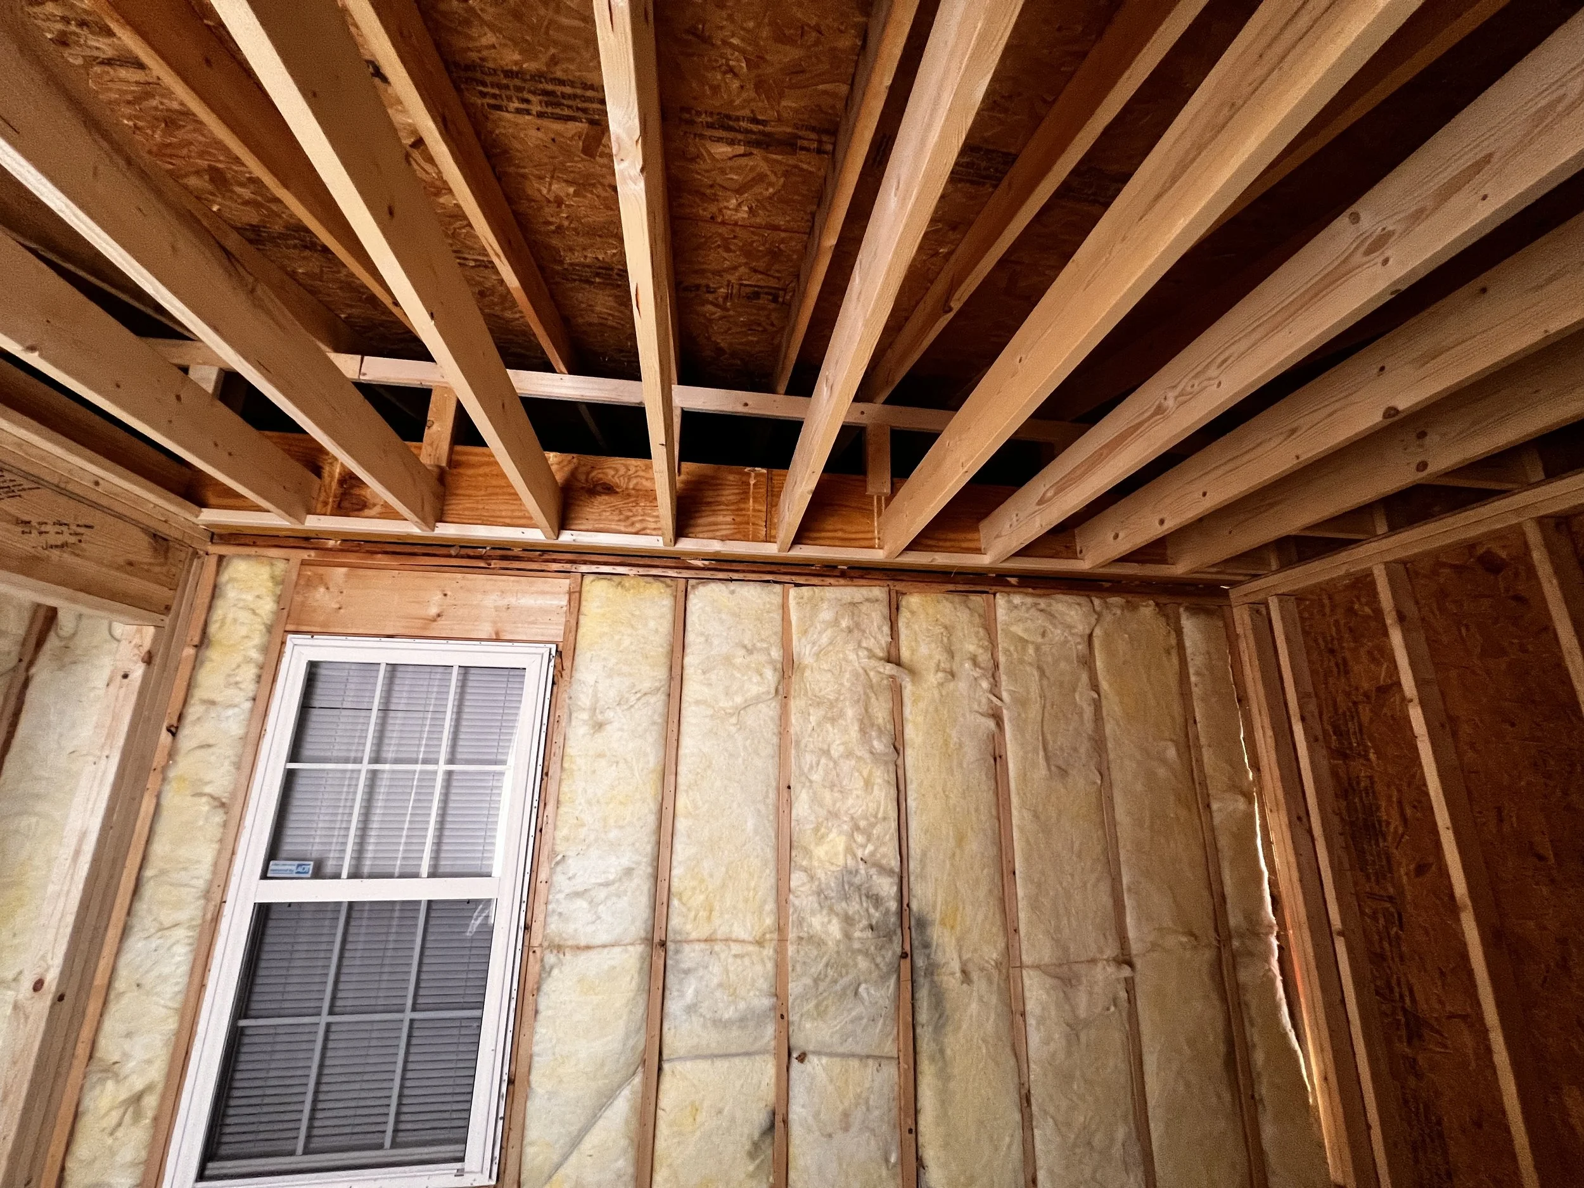
New footings and a new roof to support an addition of nearly 1,500 square feet
A new great room, creating the home's primary gathering space
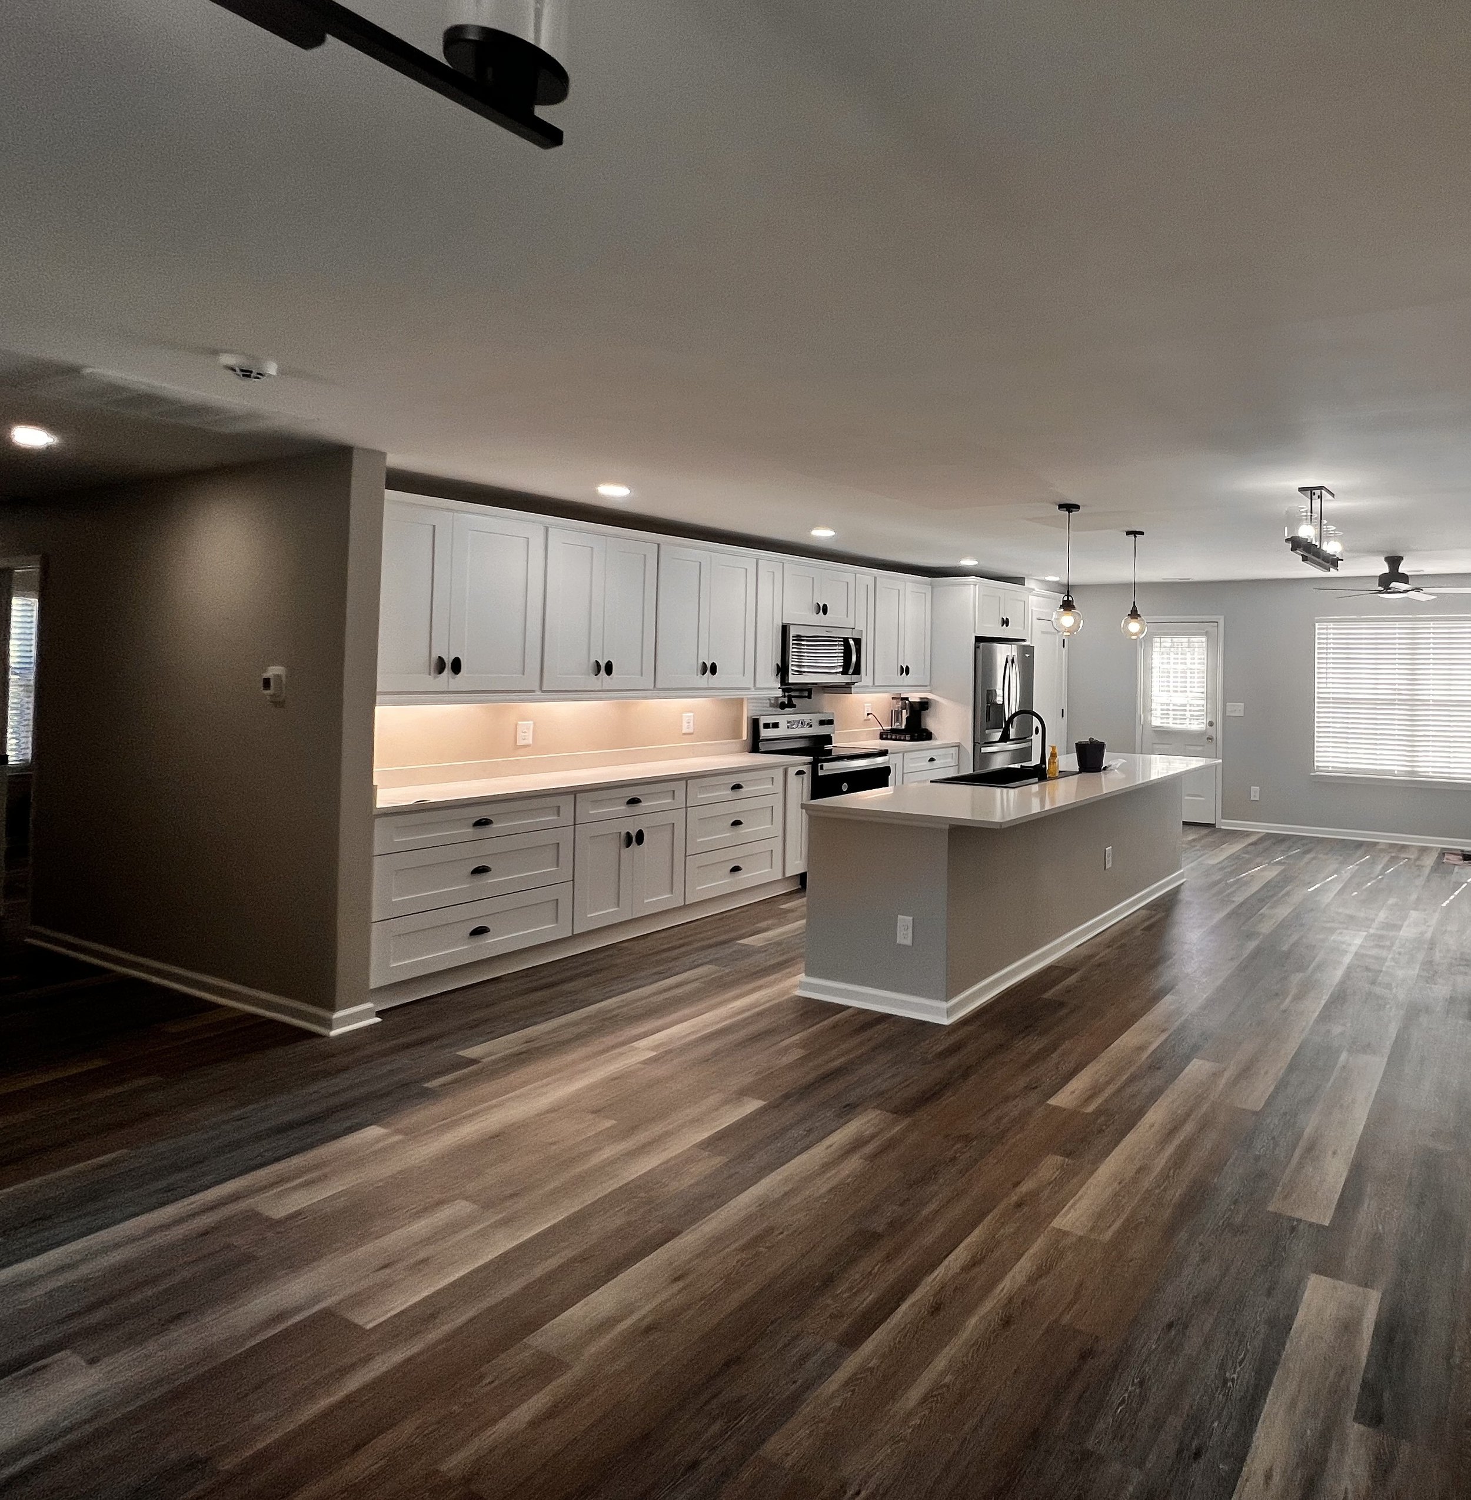
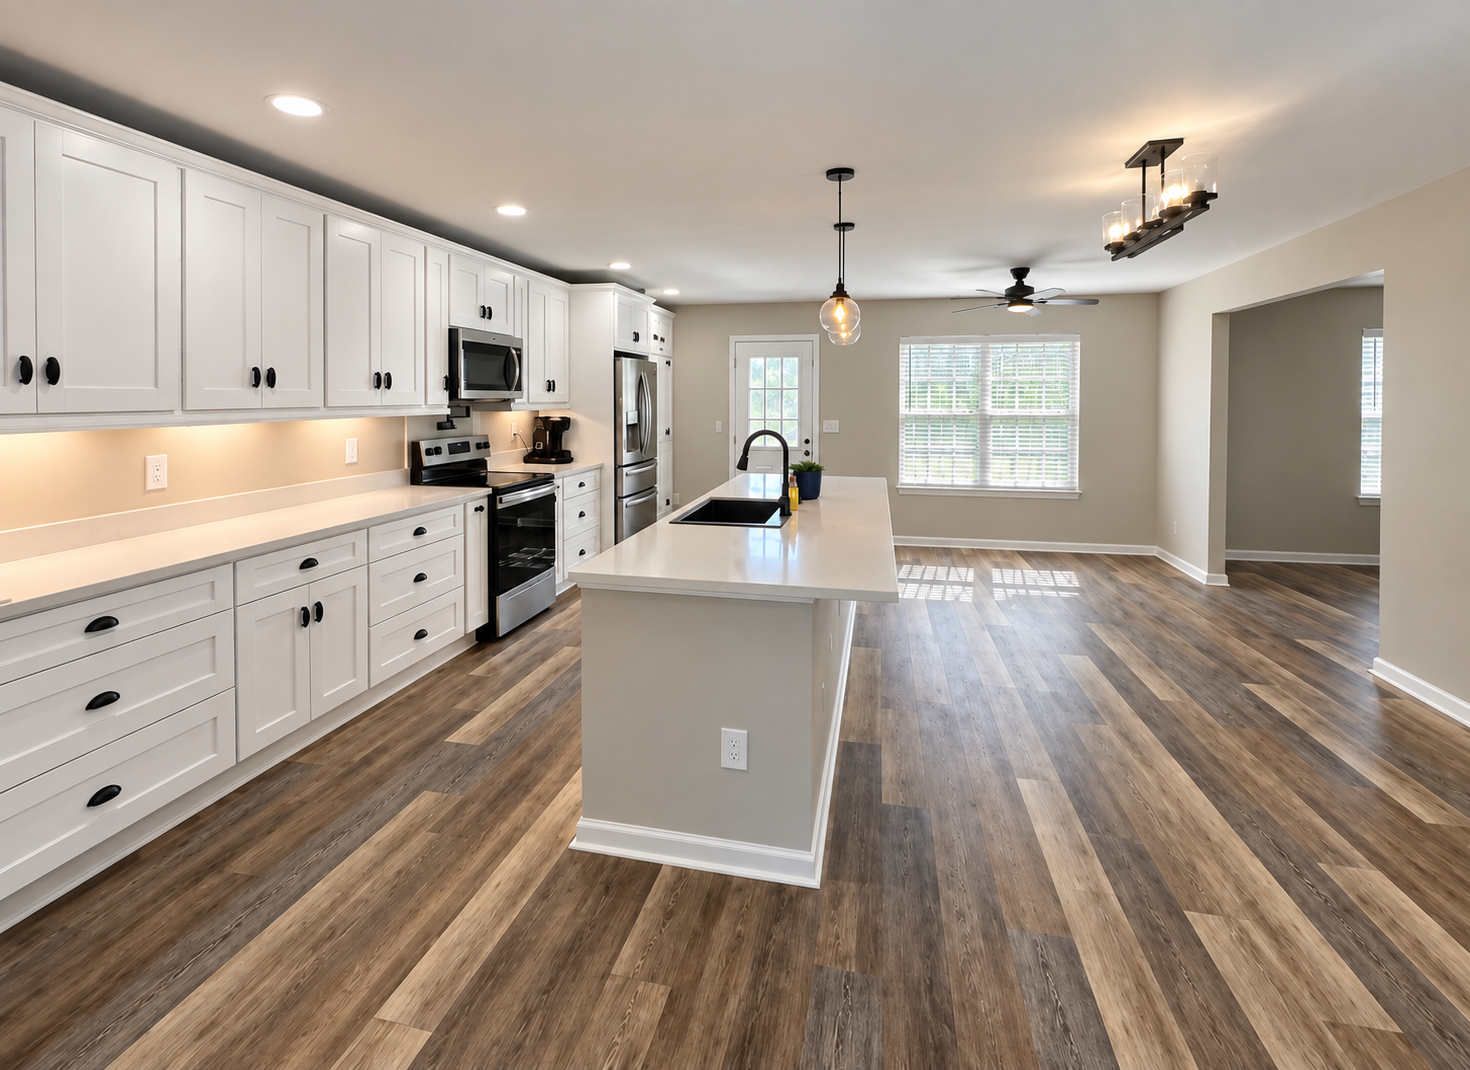
A kitchen expanded to roughly three times its original size, with custom pantry cabinetry matched to the kitchen line and integrated undercabinet lighting
A widened central hallway, replacing the original layout with a brighter, more open connection through the home
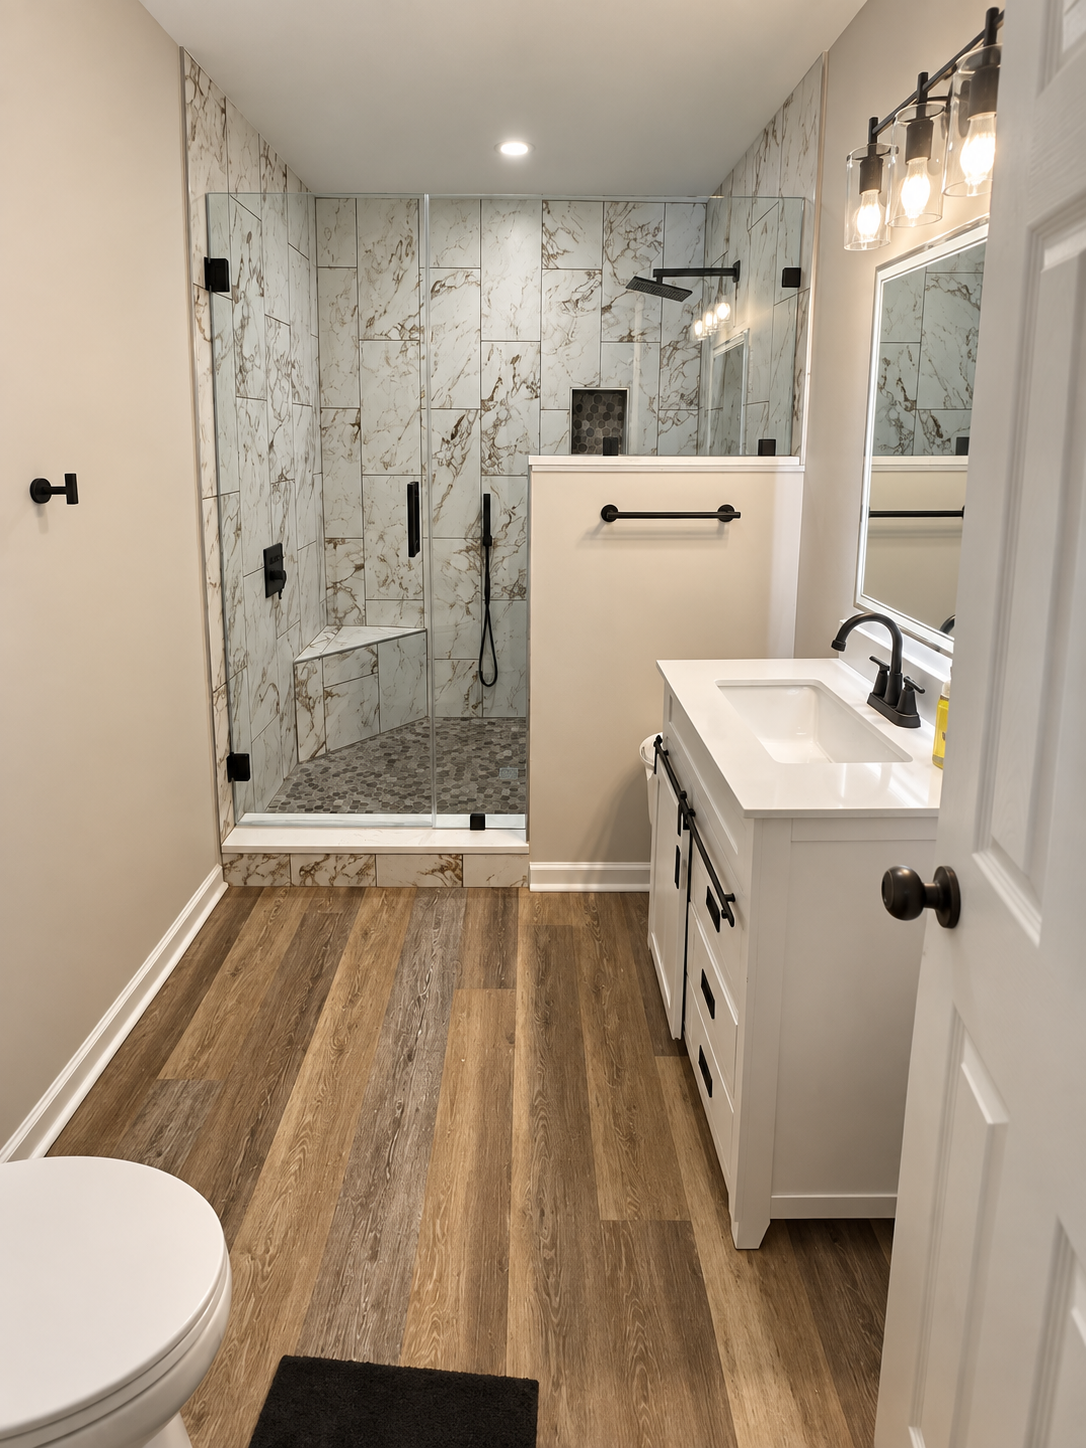
A master suite doubled in size, with a fully remodeled bathroom and new walk-in closet
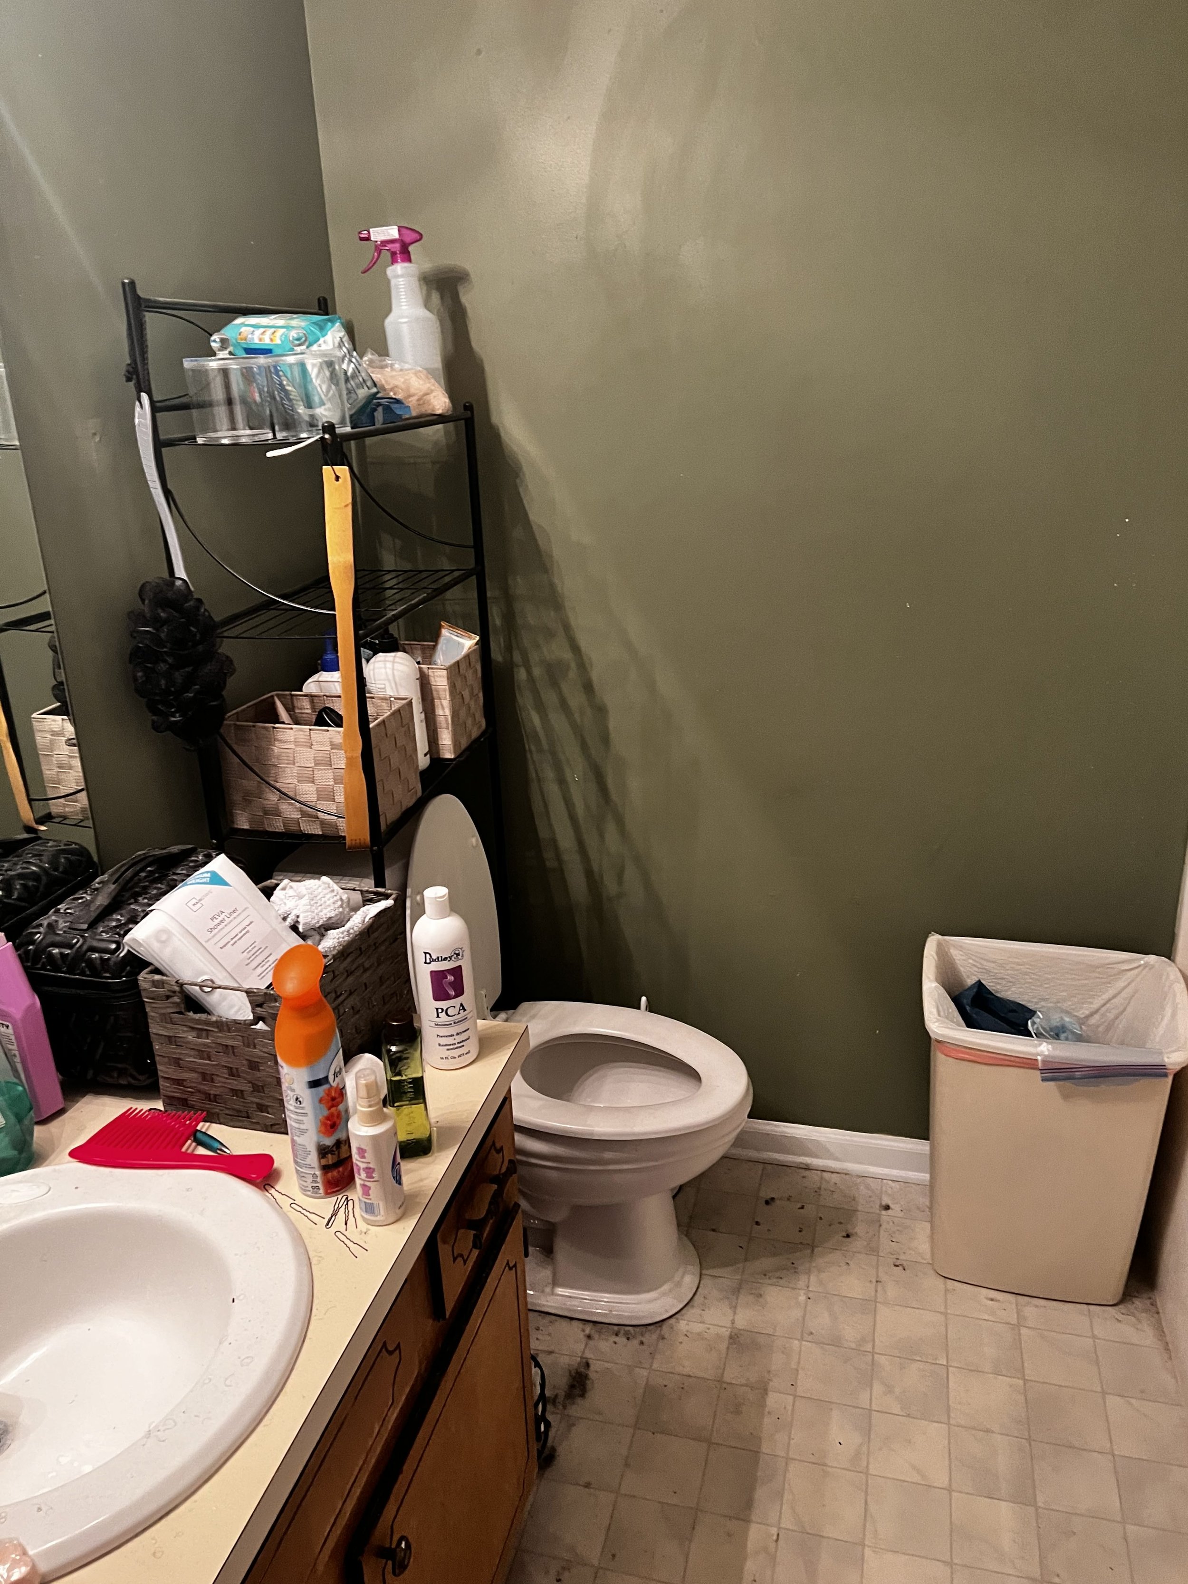
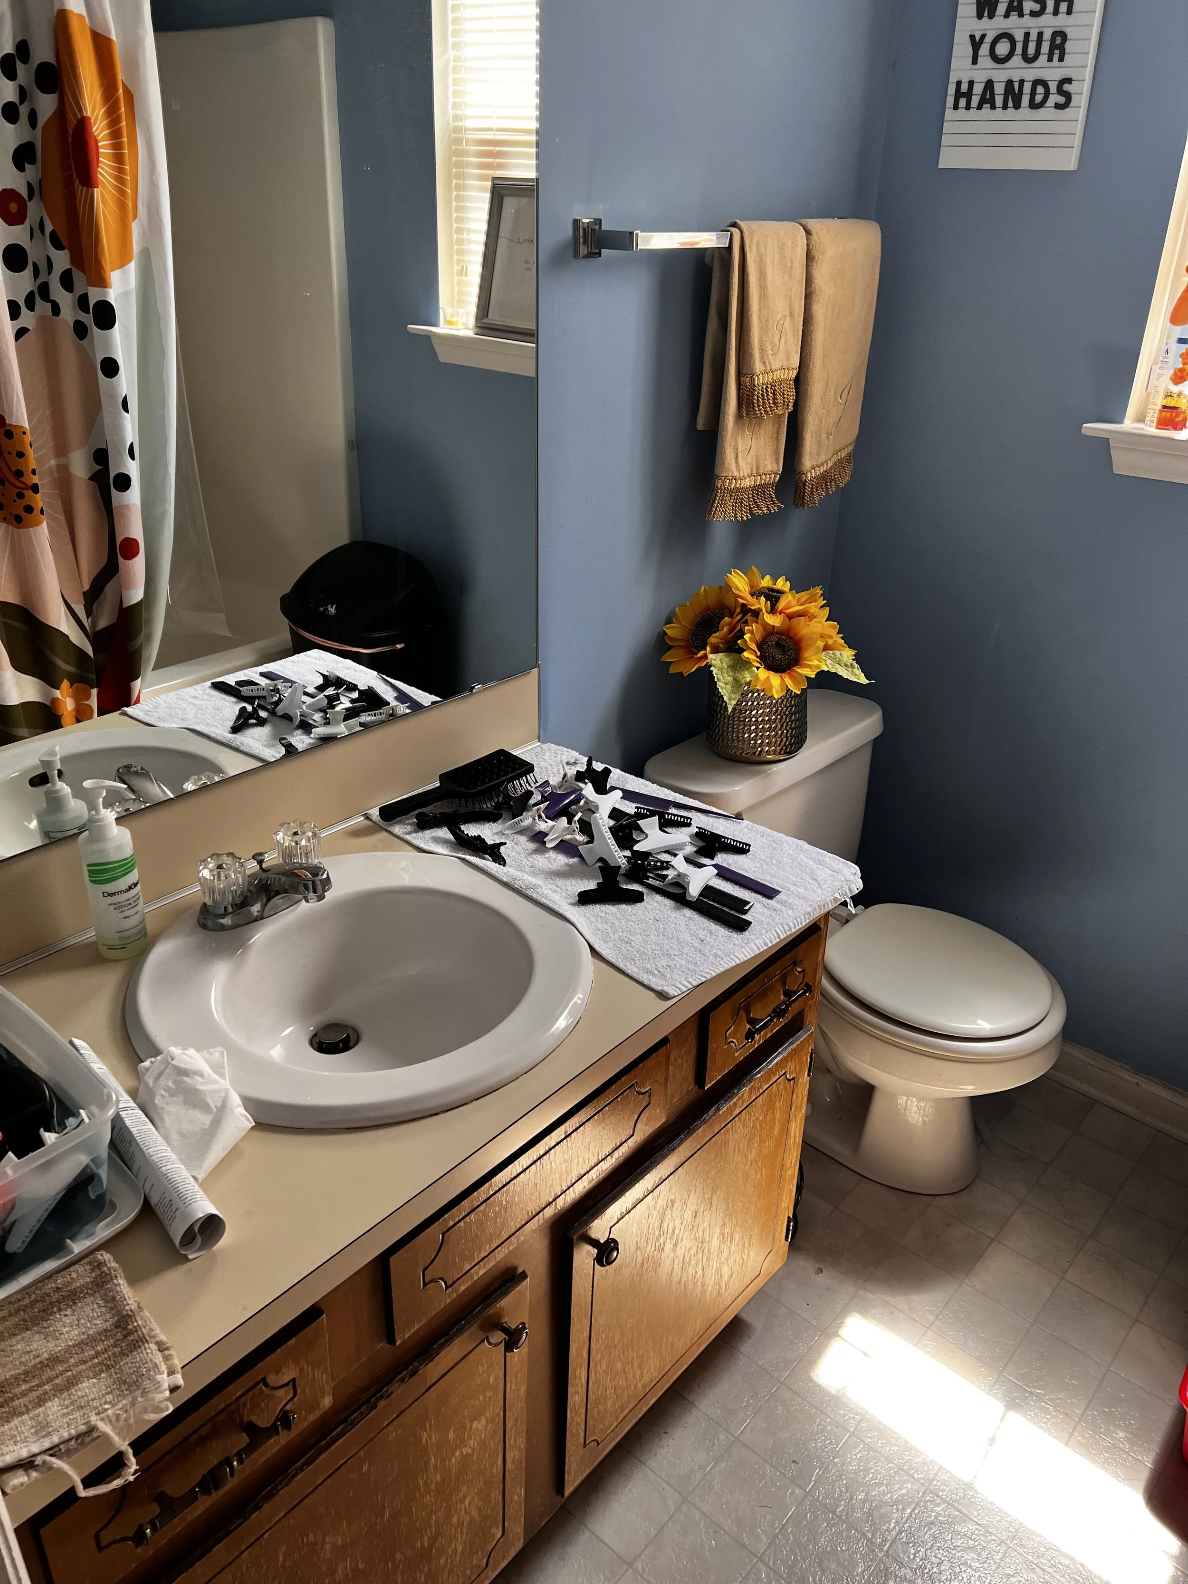
An upgraded guest bathroom
A new attached garage and an expanded driveway
The Result
The finished home delivers the light, openness, and scale the homeowner envisioned — now equipped to comfortably host multiple generations of family for holidays and everyday life. The master bathroom and walk-in closet have become particular favorites of the finished space.
Ready to start your remodel?